- Discipline
- Boutique Interiors
- Location
- Gurugram
- Area
- 5000 sq.ft
- Year
- 2026
Designed around an outside-in philosophy, the residence brings the calmness of the surrounding landscape into its interiors. A layered palette of natural textures, soft forms and personalised spaces creates a home that is refined, expressive and deeply connected to its inhabitants.
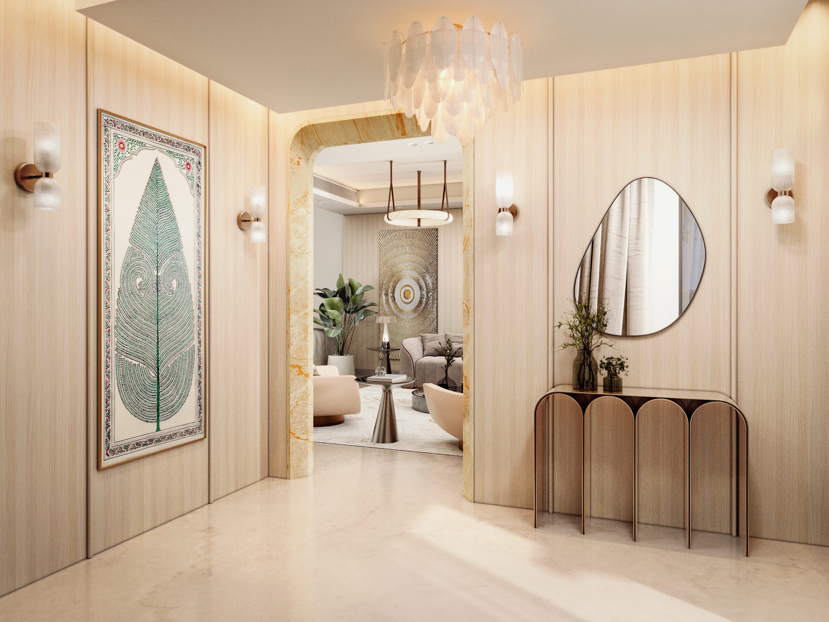
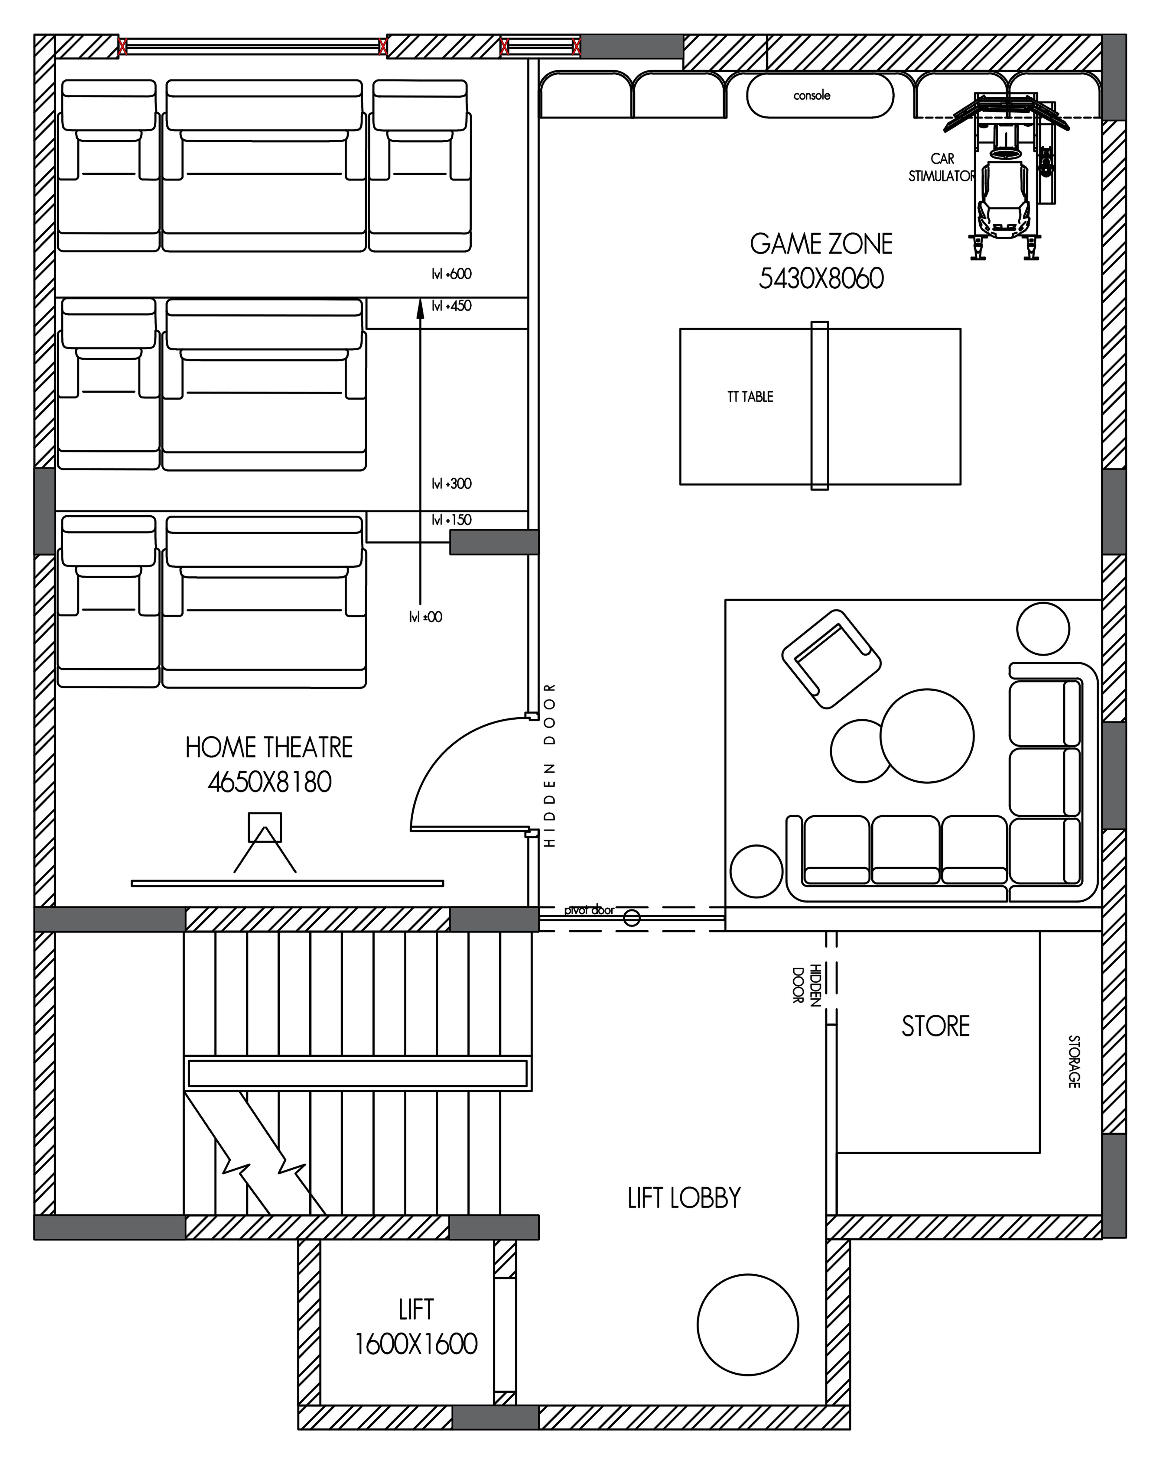
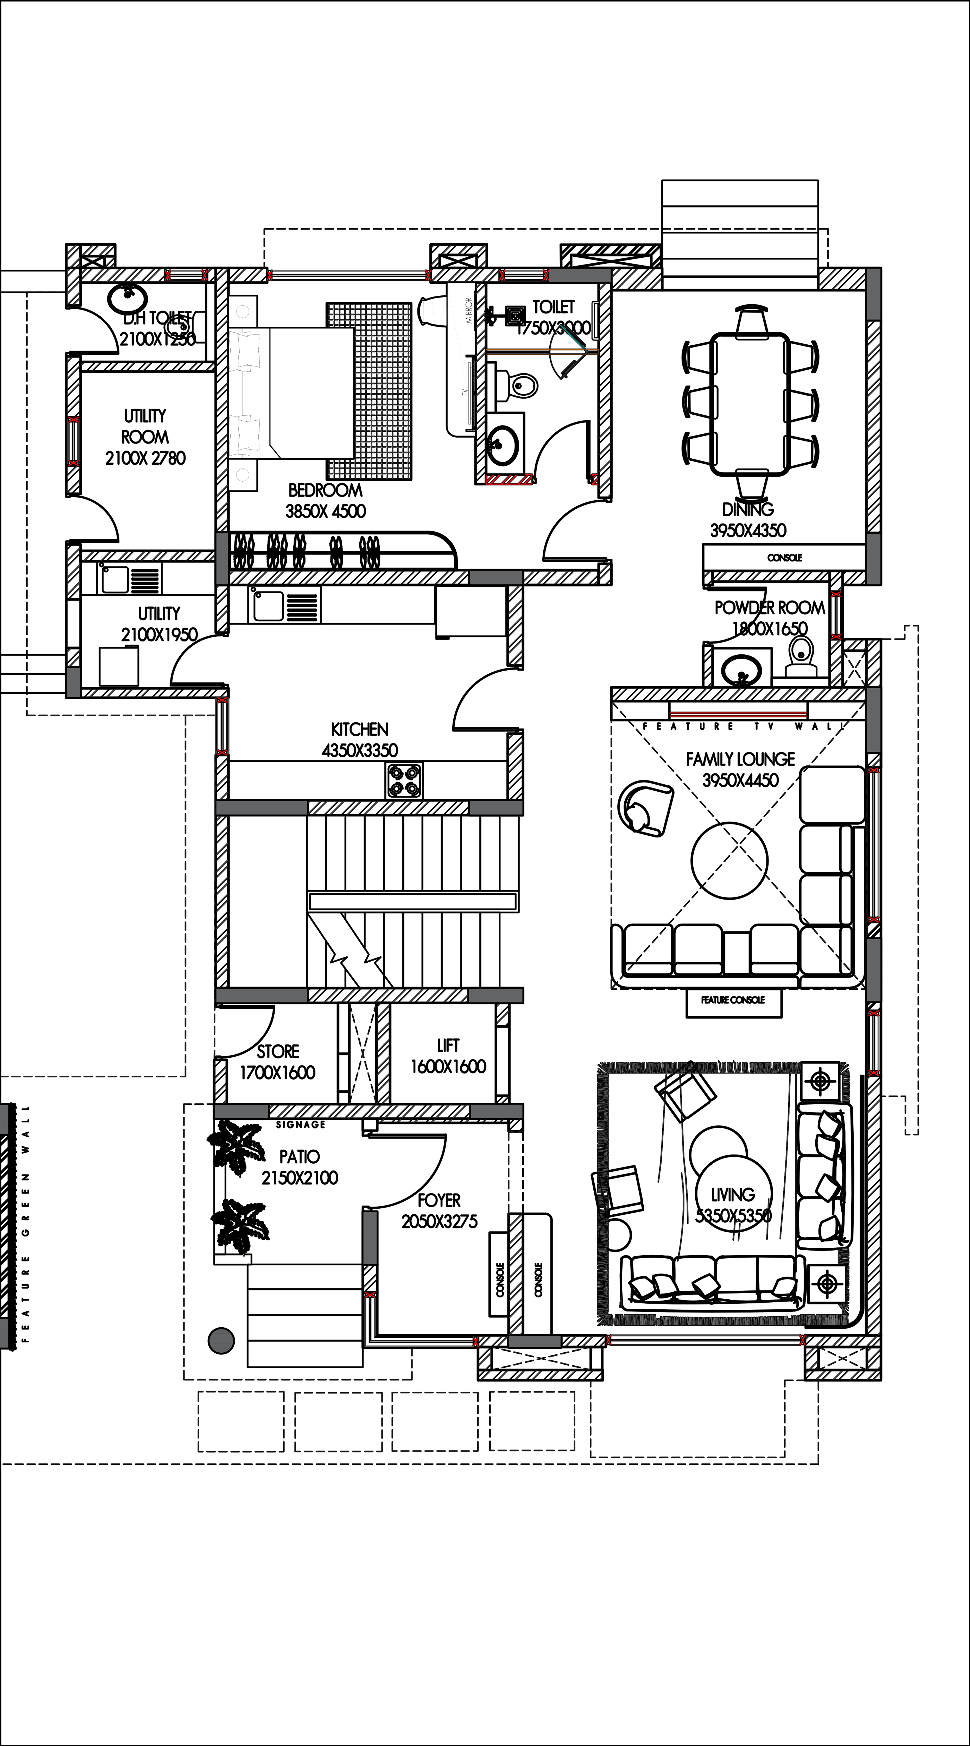
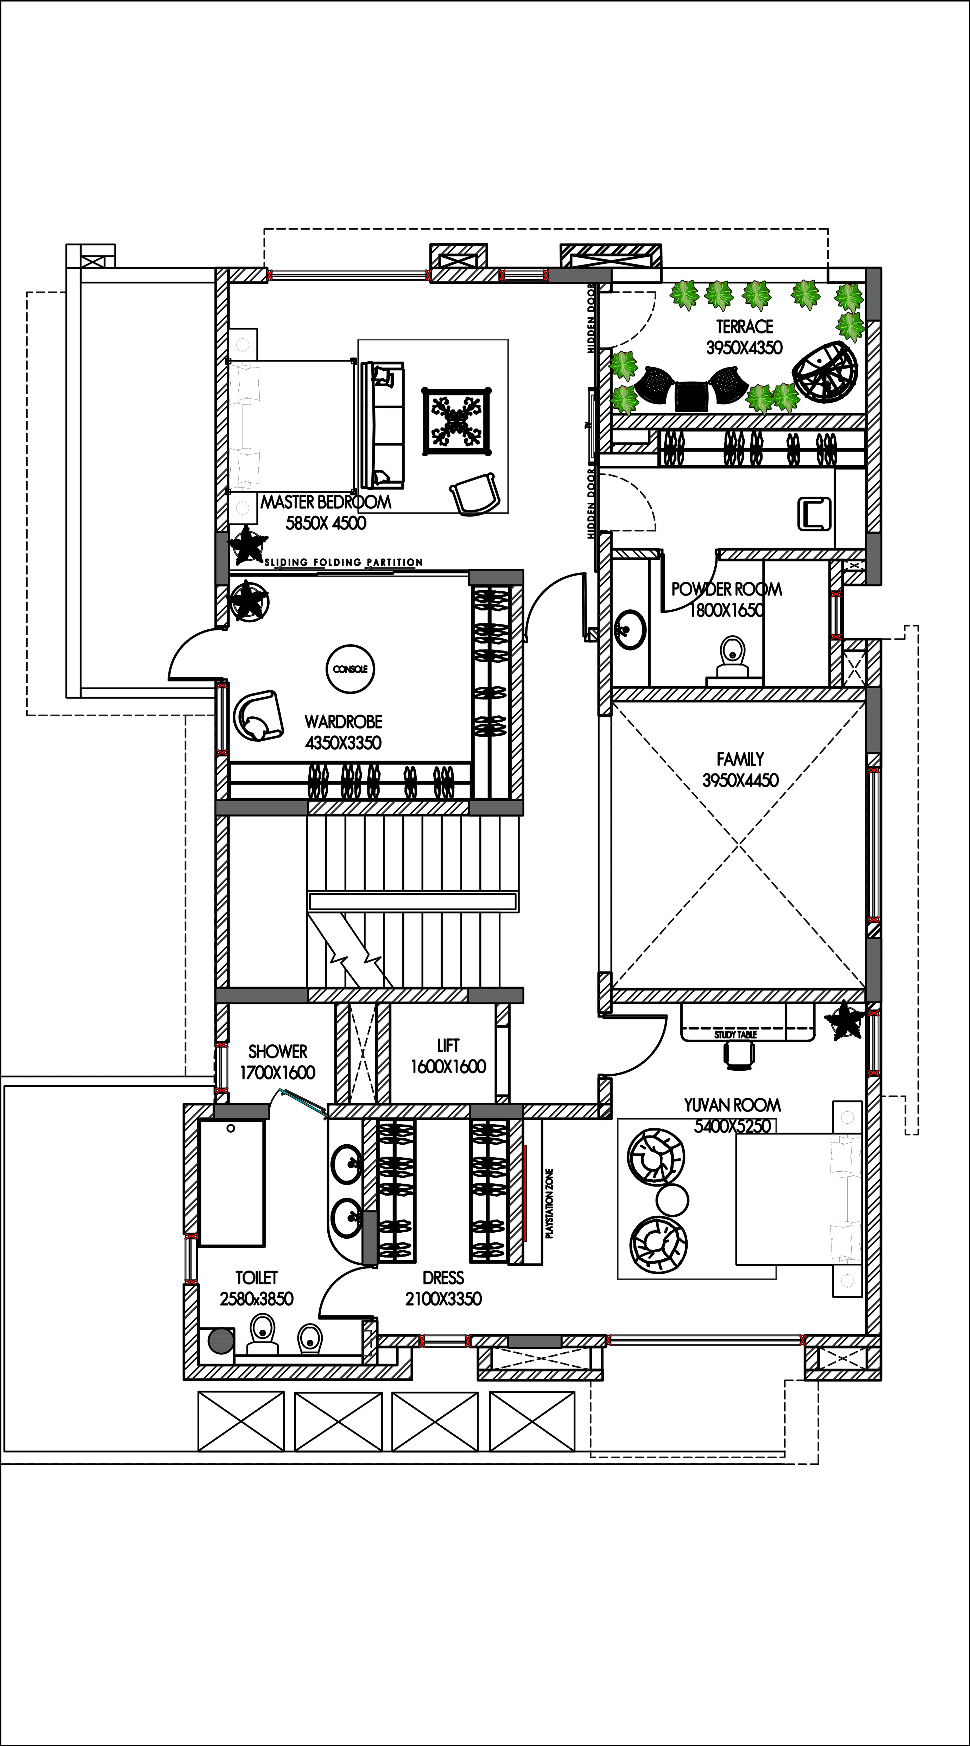
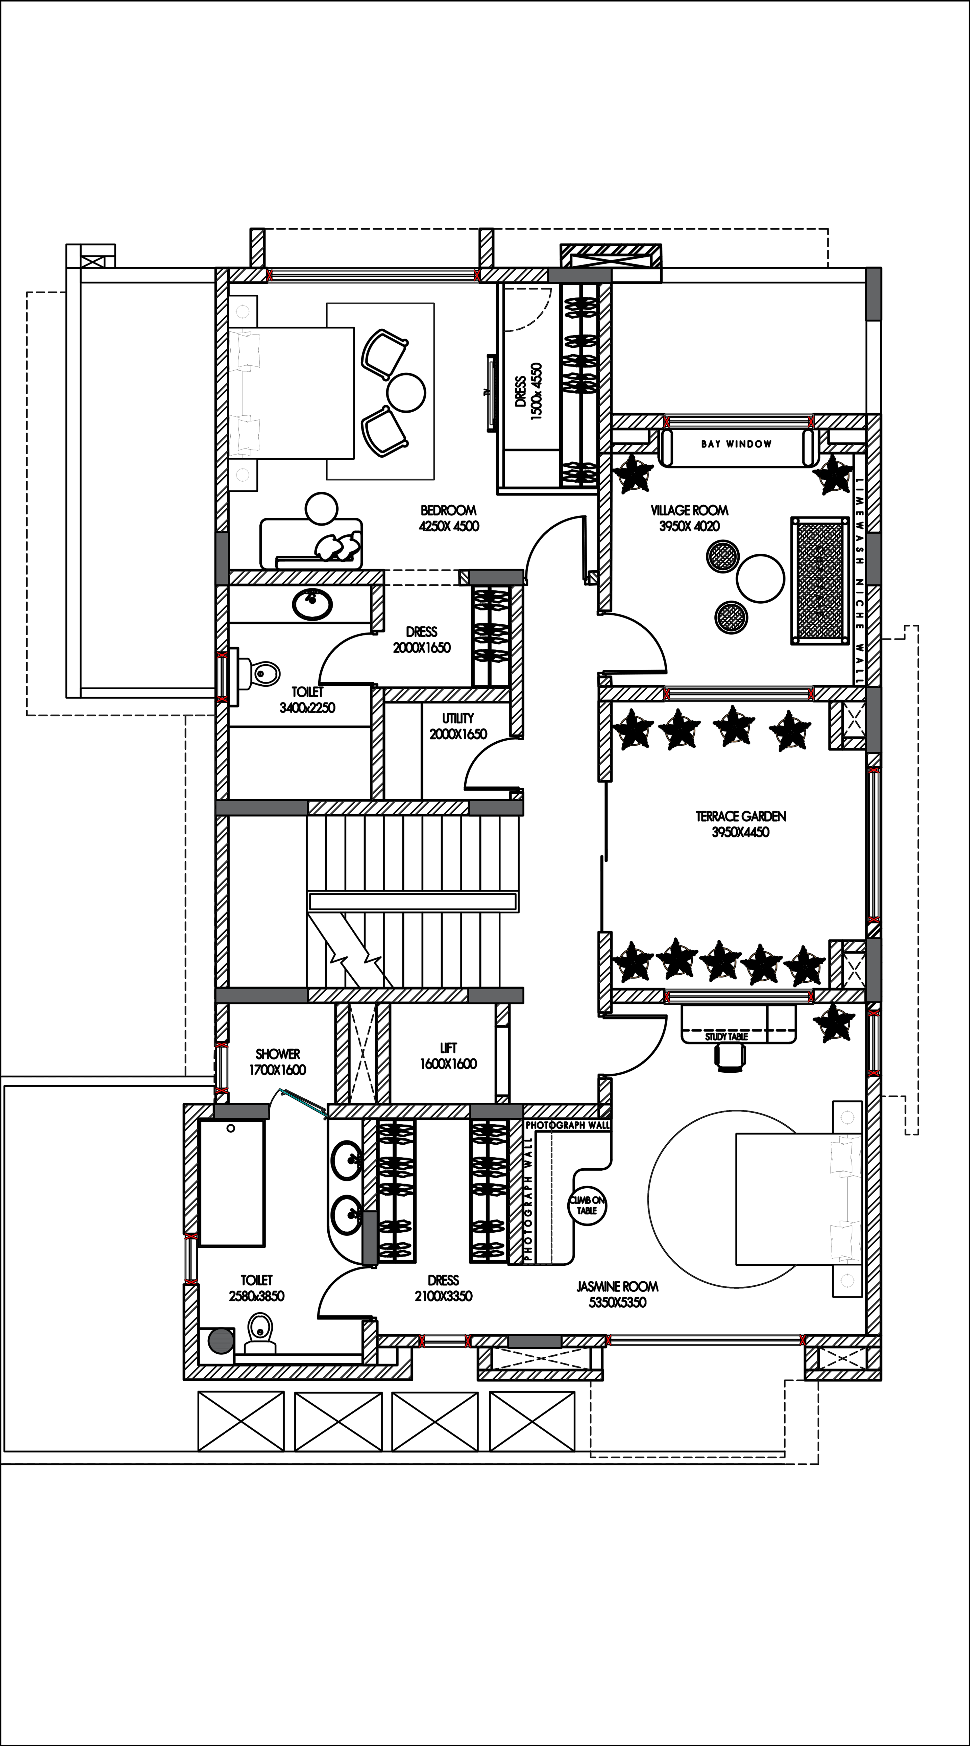
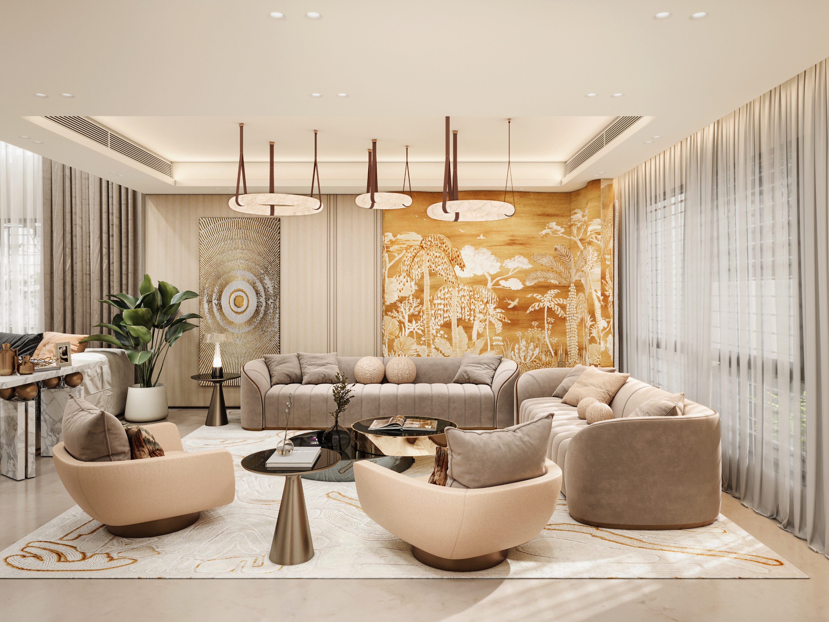
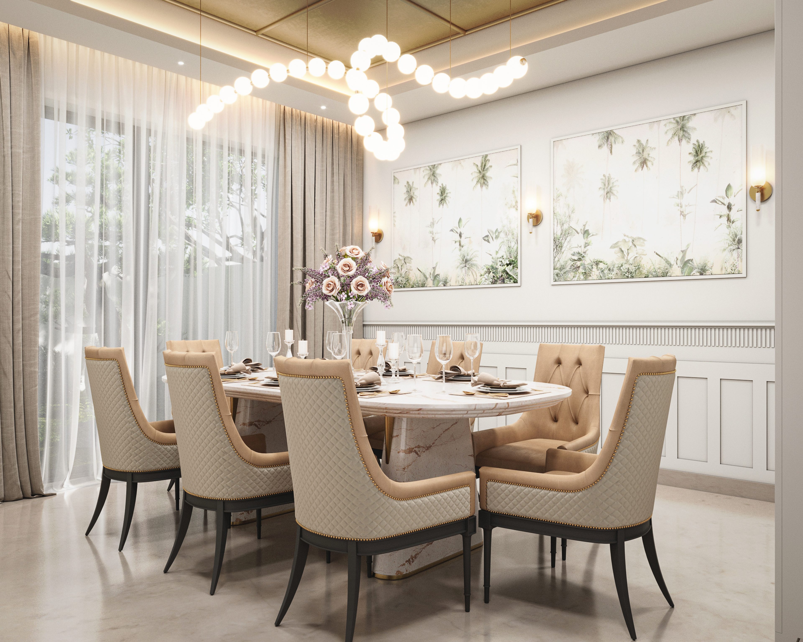
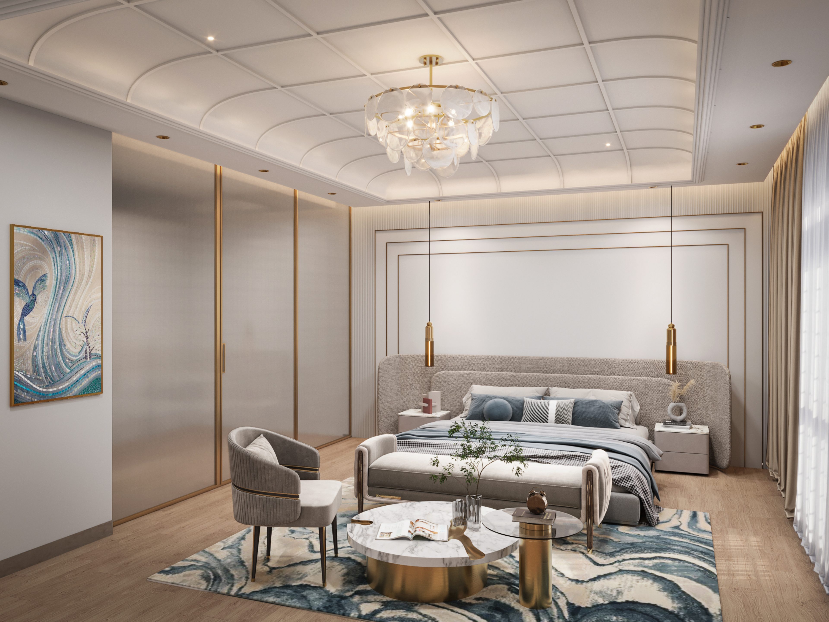
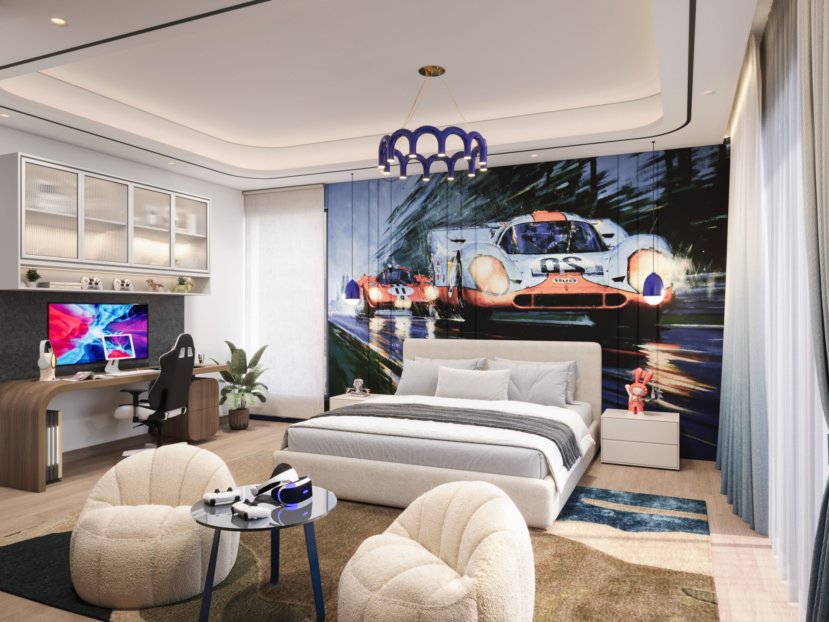
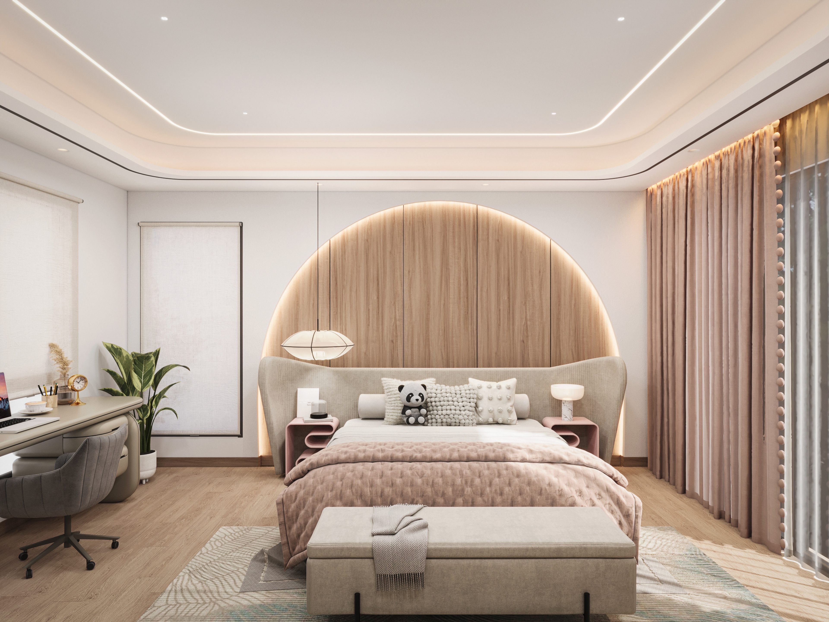
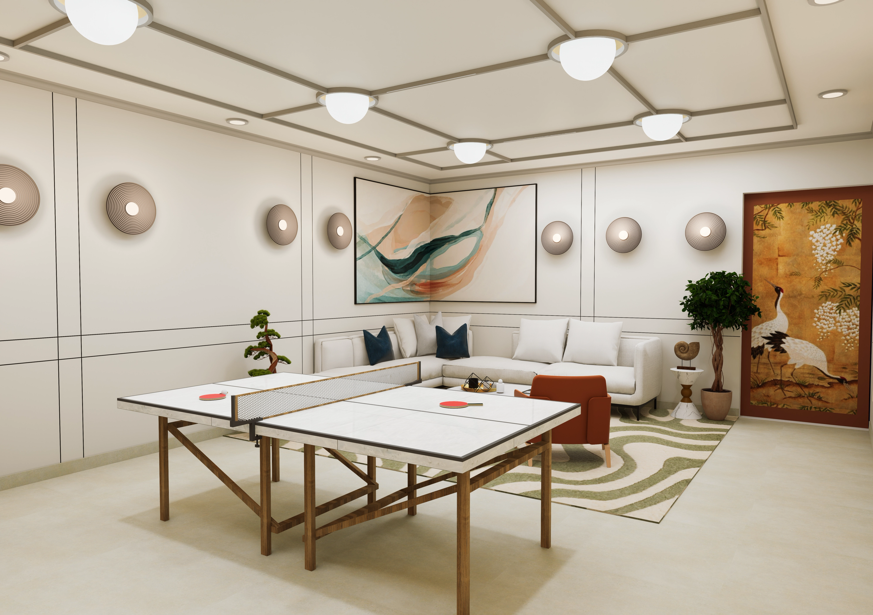
Located within Sobha International City, Gurugram, this expansive residence is envisioned as a home where architecture, nature and individuality come together. Guided by an outside-in philosophy, the design draws the essence of the surrounding landscape inward, creating interiors that feel calm, natural and energising. The common spaces are composed through a soft and layered material palette, where natural textures, curved forms and subtle detailing establish a sense of warmth and continuity. The entrance and living spaces unfold gradually, balancing moments of architectural expression with an overall feeling of comfort and ease. Each private space is designed with its own distinct character. While the couple’s bedroom adopts a serene and refined language, the children’s rooms respond to individual personalities adopts a serene and refined language, the children’s rooms respond to individual personalities through more expressive forms, colours and customised details. The residence also extends beyond conventional living spaces, incorporating entertainment and recreational zones within the basement. The result is a home that moves between shared and personal experiences—a carefully layered environment where nature, comfort and individuality coexist.
Layout
Gallery



- Website
- aarnaadesignstudios.com
- Telephone
- +91 99903 47716+91 93151 59693
- Studio
- Gurugram Sec 103, India